
Assess
Review interior space and passenger flow.
ELEVATOR SOLUTION
An open-view elevator designed for atriums and other interior spaces.
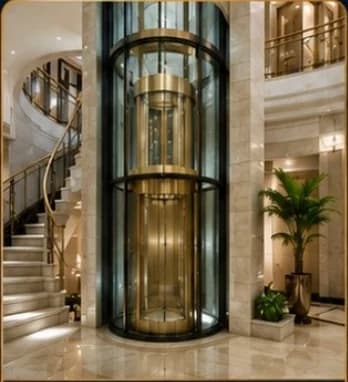 Illustrative imagery
THE RIGHT START
Review interior space and passenger flow.
Coordinate glazing and finishes with the architecture.
Agree the final design with the project team.
COMMON QUESTIONS
Share your contact number, city and available information. Dimensions, access and intended use are reviewed for the actual site before specifications are agreed.
Selection depends on the building, available space, passenger flow and required load. A type name or finish image alone does not define the solution.
Images introduce solution and finish options. Specifications, dimensions, pricing, timing and scope are agreed in the project quotation or contract after the site review.